



Description
NORTH YUNDERUP LIFESTYLE ON 1,012m²
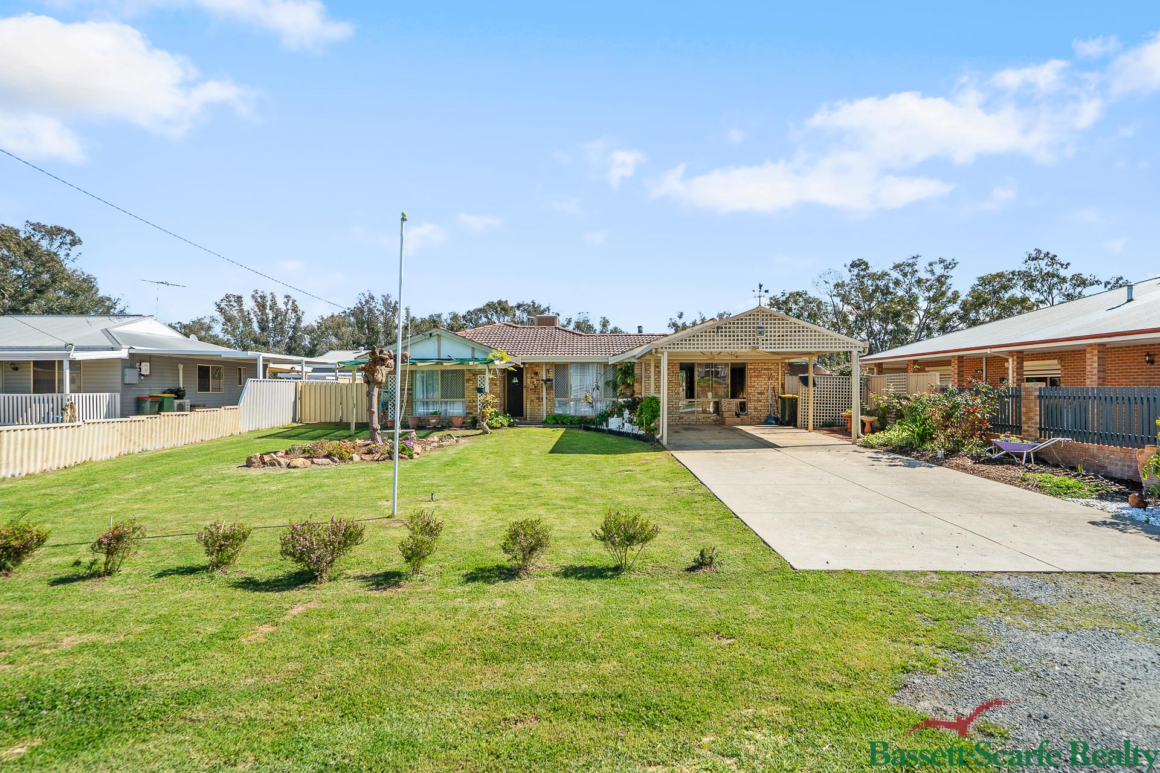
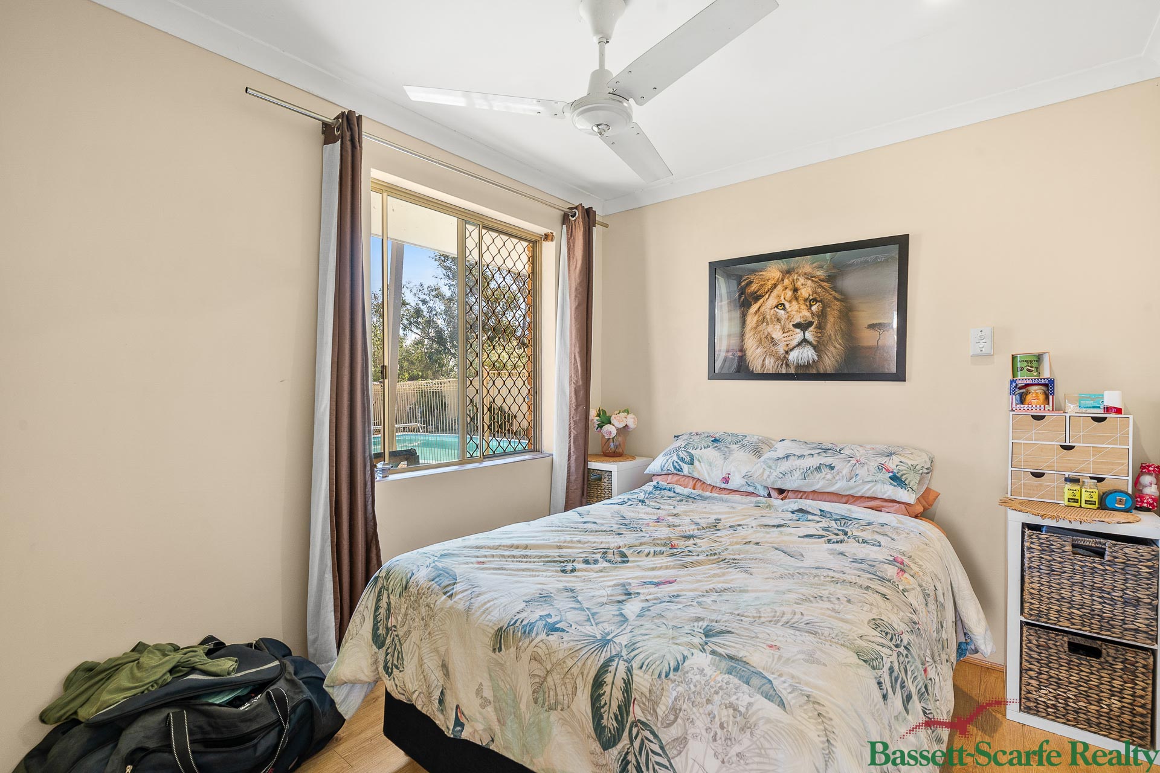
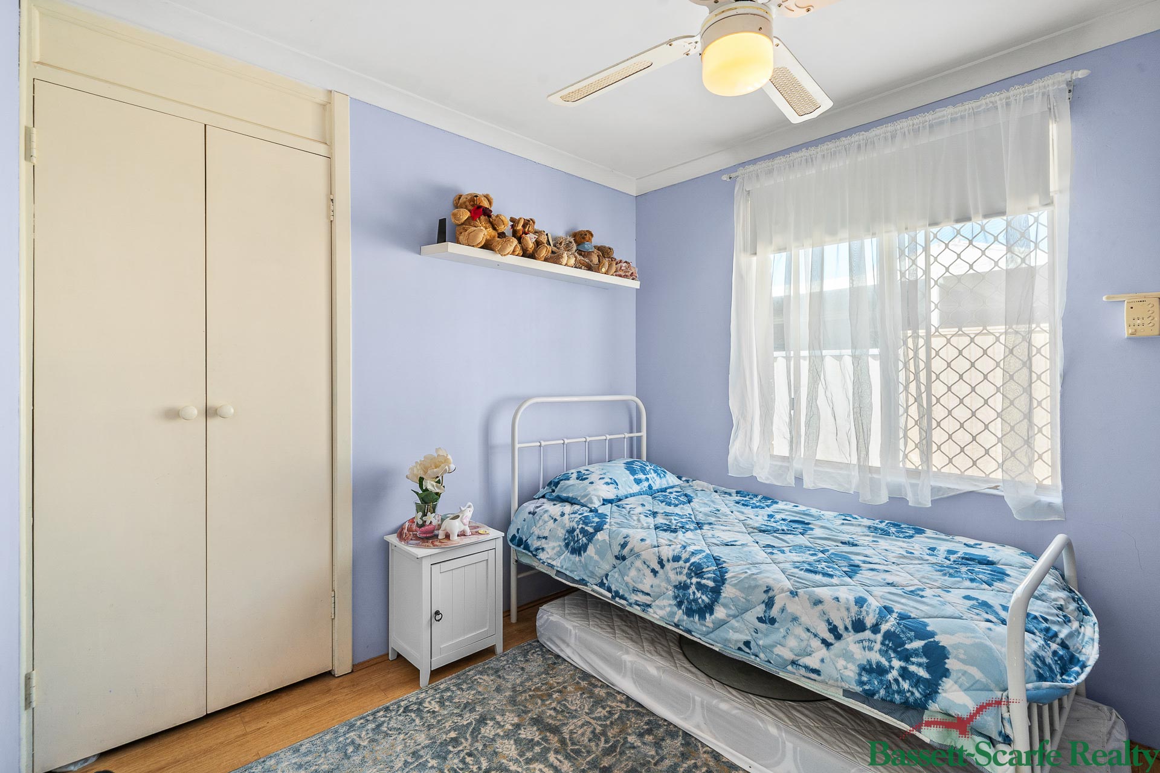
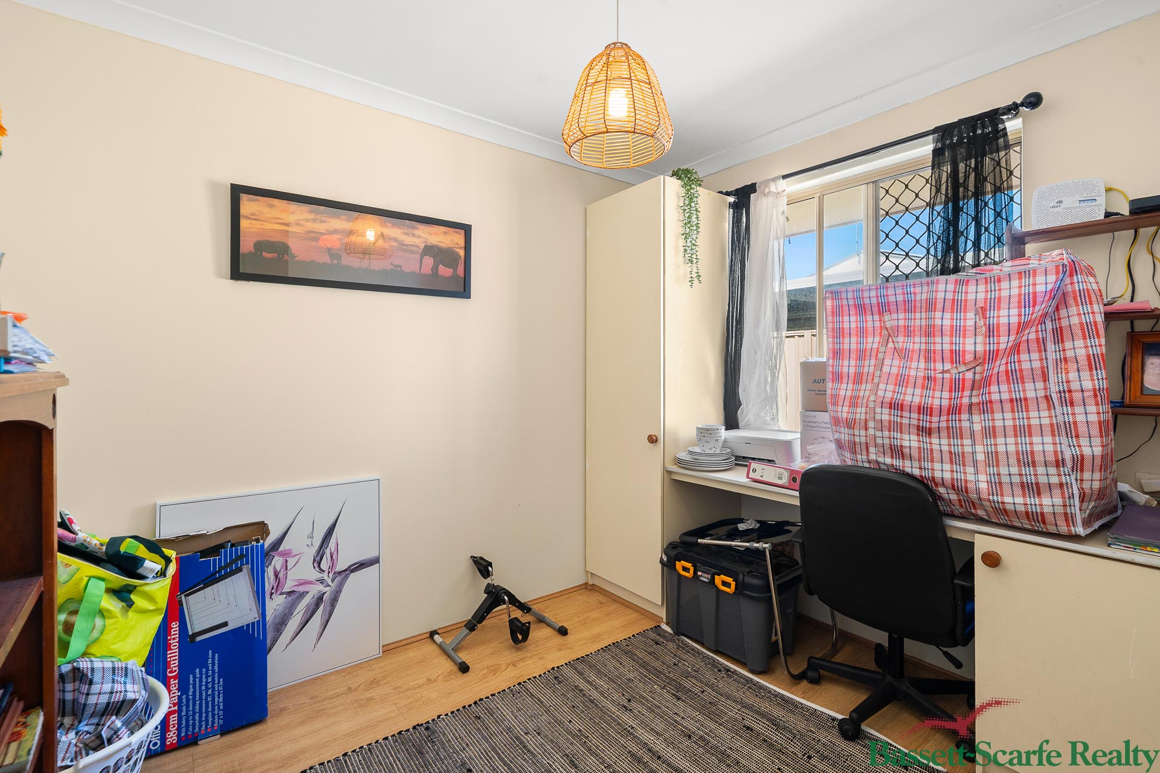
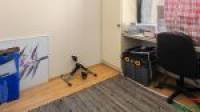
Positioned on a generous 1,012m² block in the sought-after North Yunderup area, this well-presented four-bedroom, two-bathroom brick and tile home offers plenty of space both inside and out, with expansive front and rear yards providing room for the whole family to enjoy.
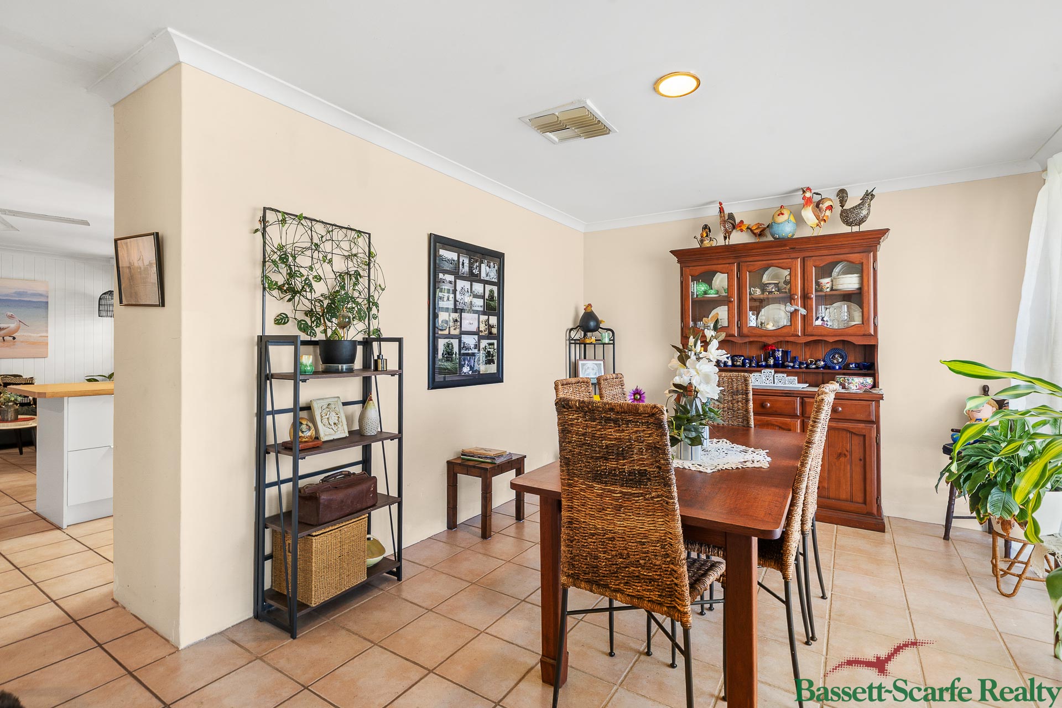
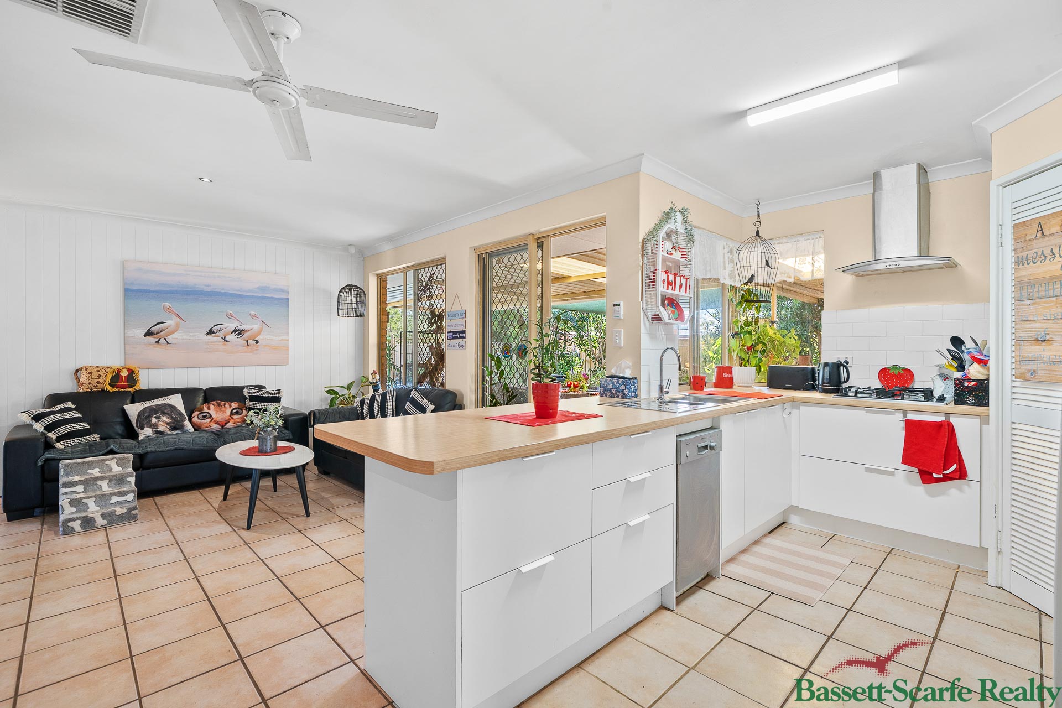
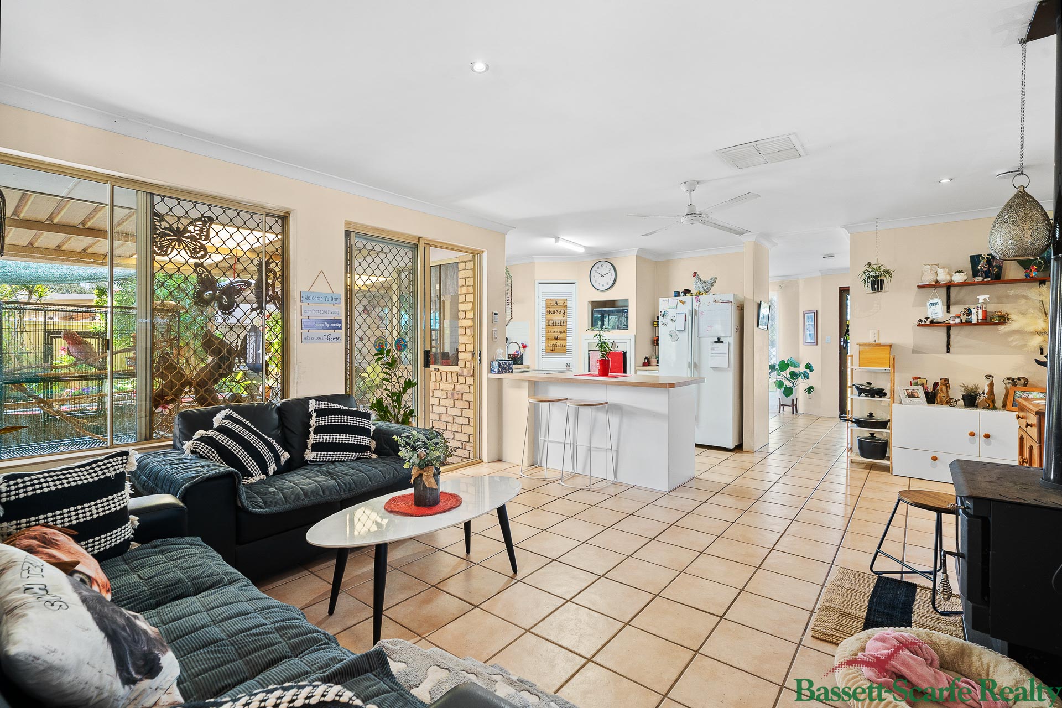
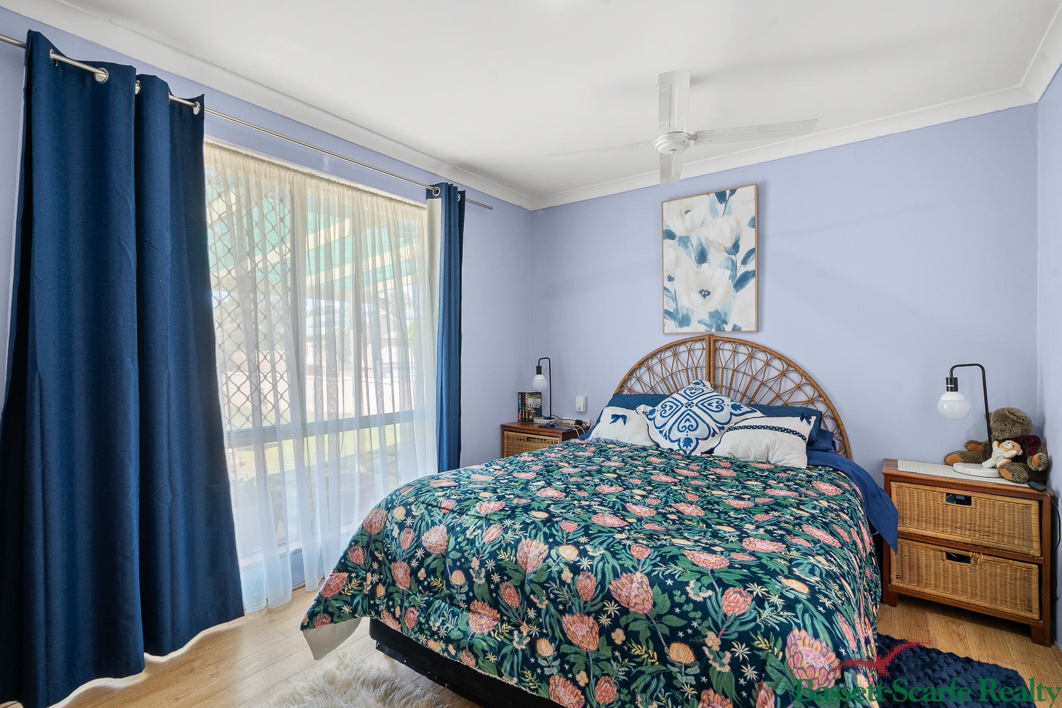
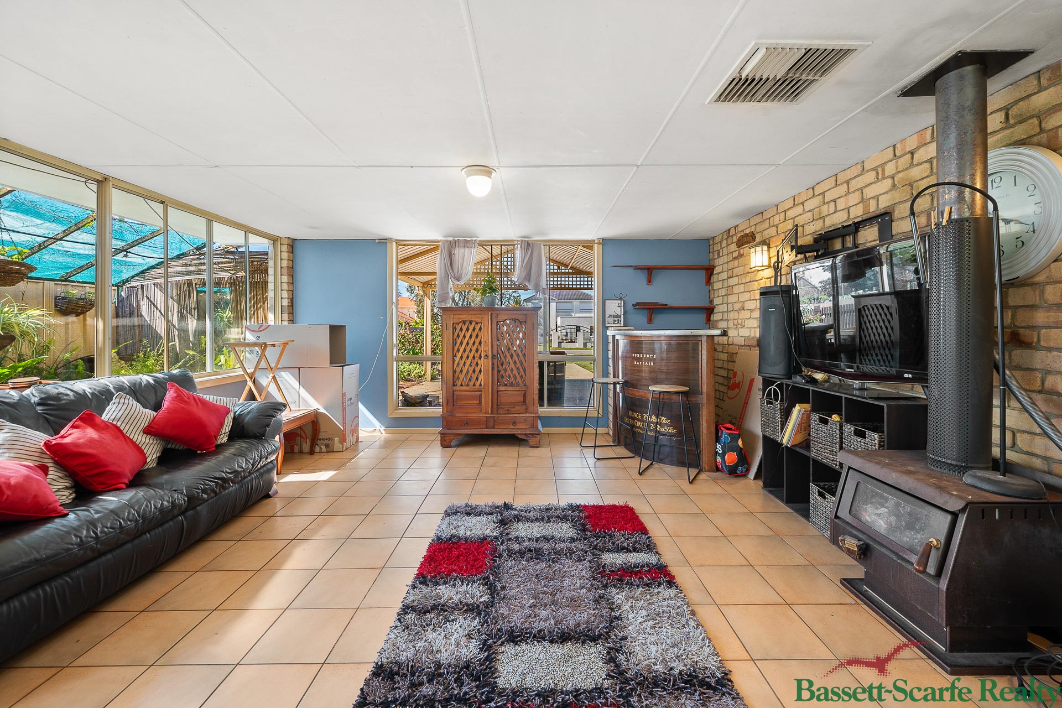
The heart of the home is the open-plan living and kitchen area, complete with a slow-combustion wood fire, creating a warm and inviting space for family living. A separate front living area provides an additional space to relax or entertain, while ceiling fans throughout the home add to the comfort.
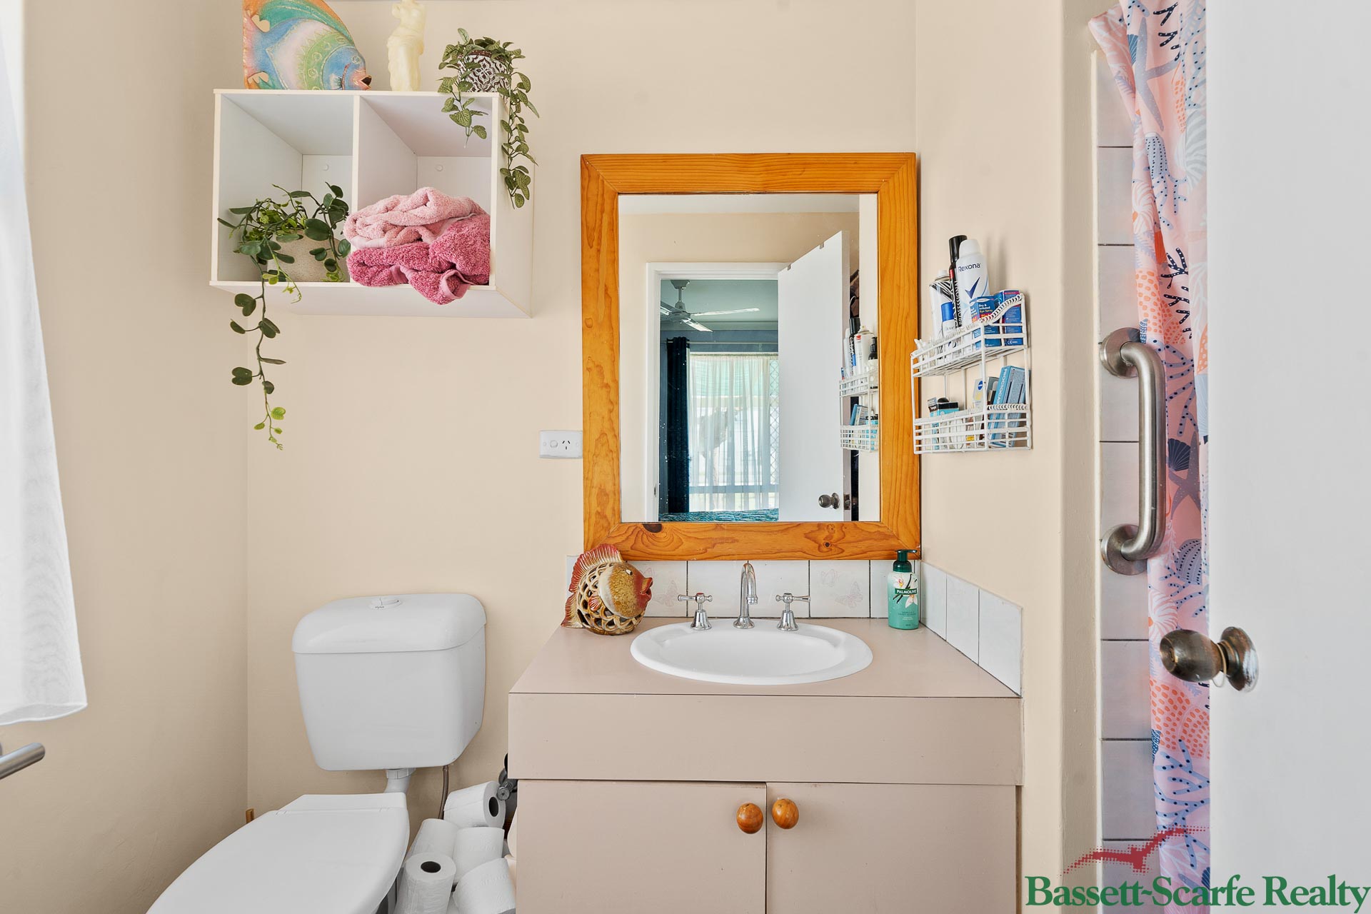
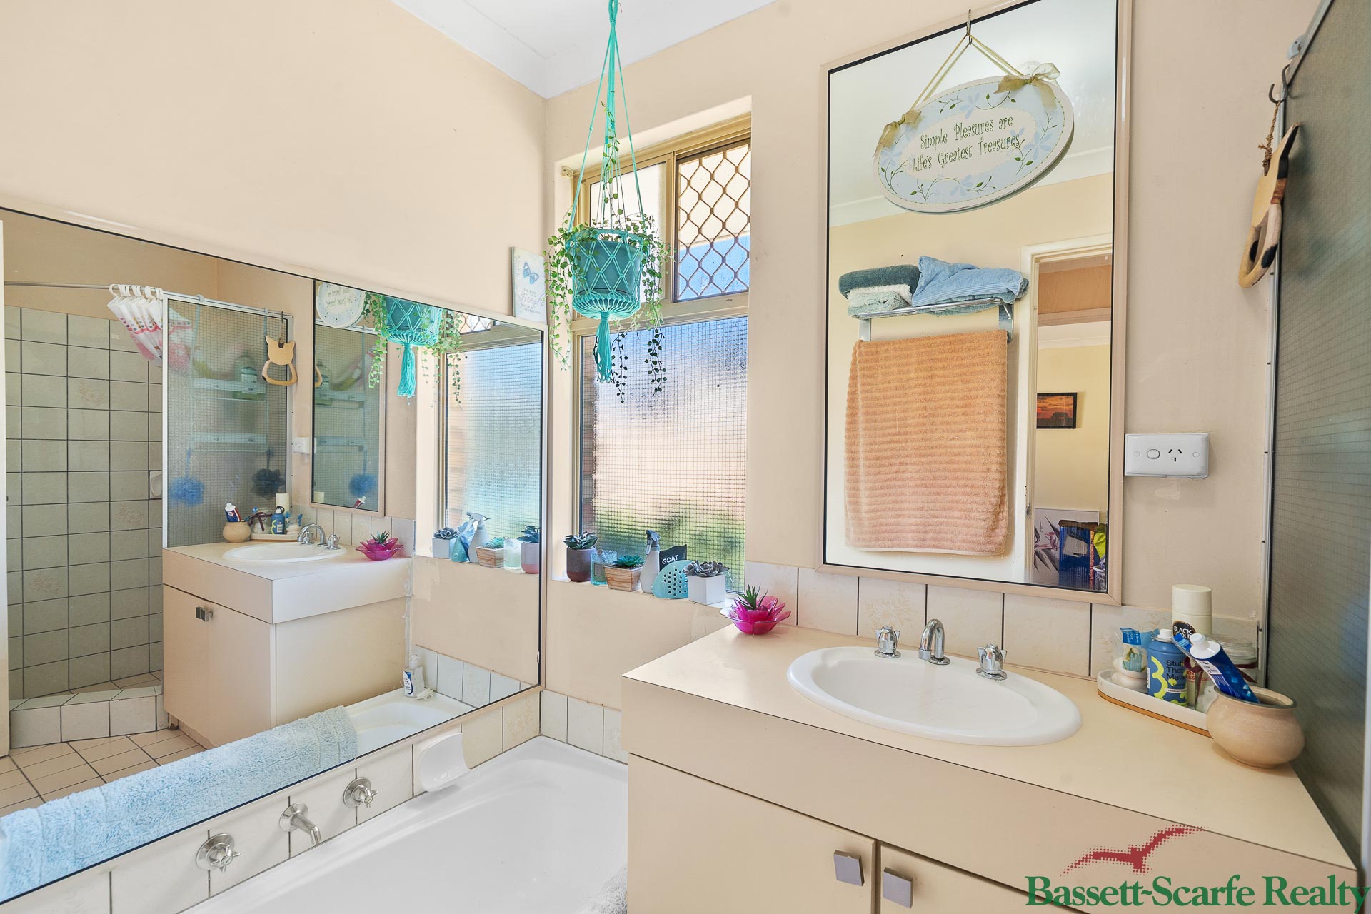
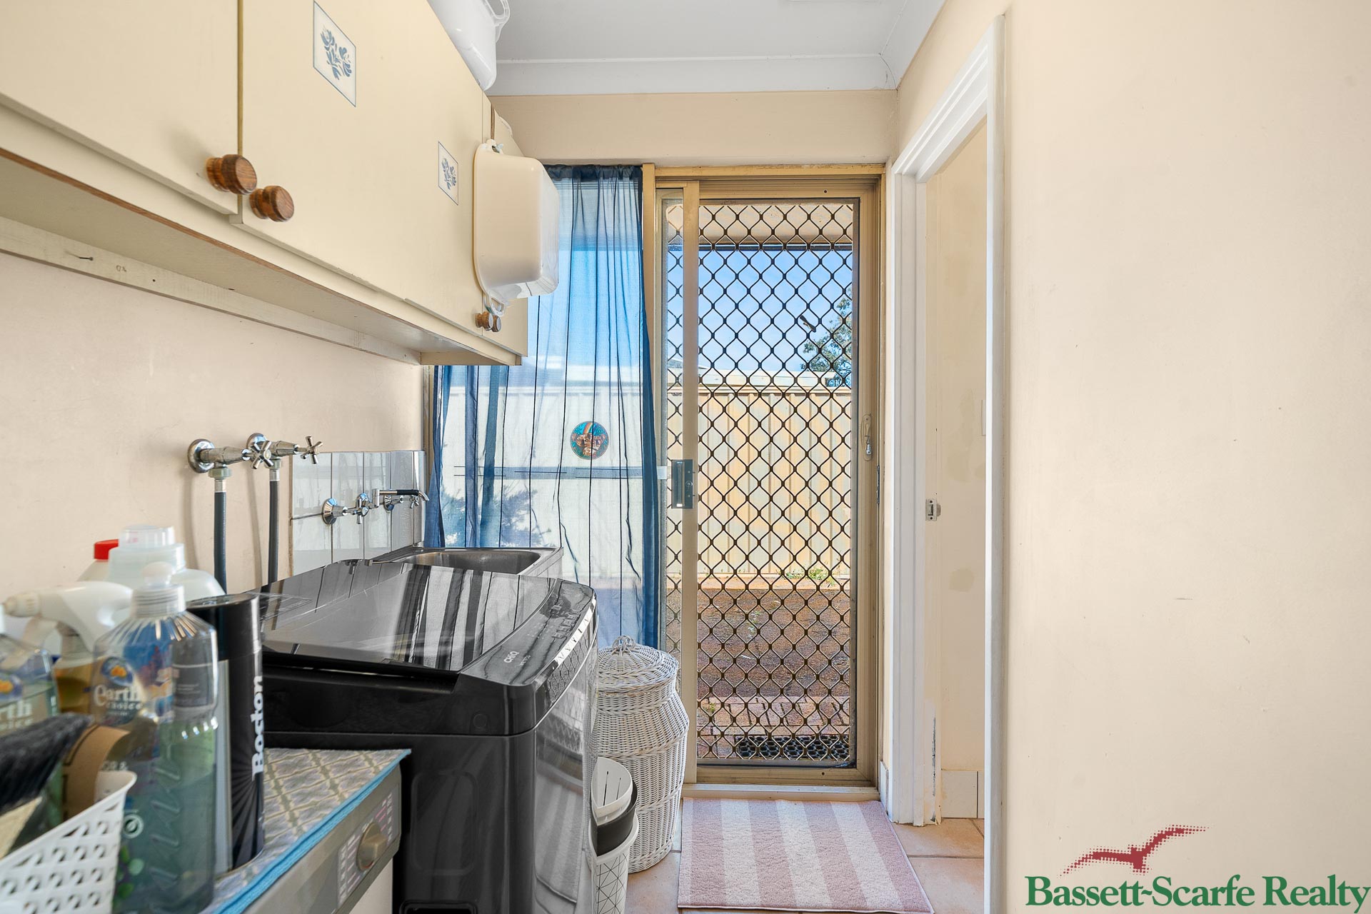
Inside, the home features tiled flooring through the main living areas, creating a practical and easy-care finish, along with a dedicated laundry area for added convenience. The two bathrooms provide functionality for family living, with the main bathroom featuring a bath, perfect for relaxing after a long day.
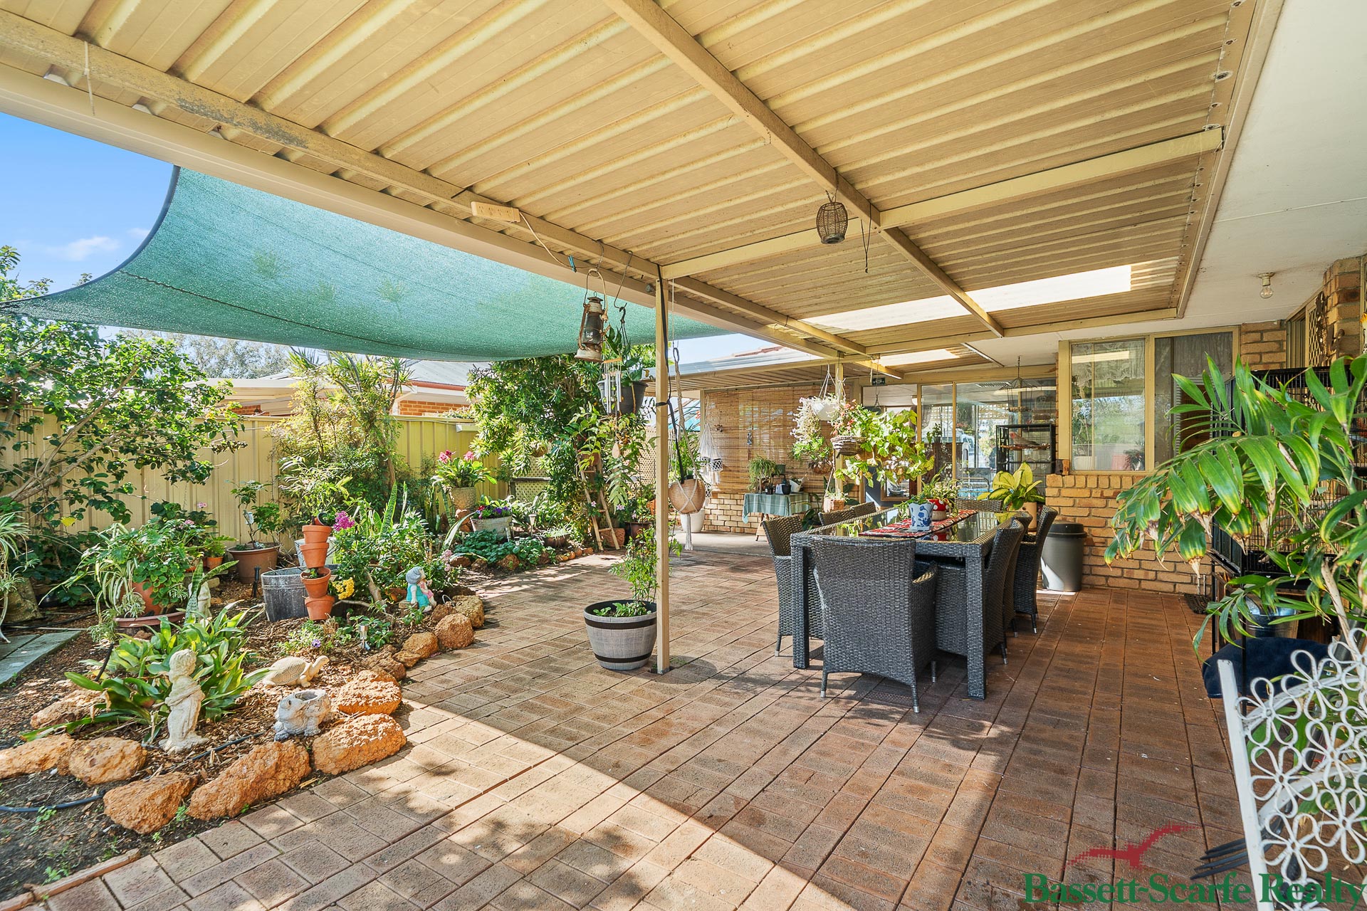
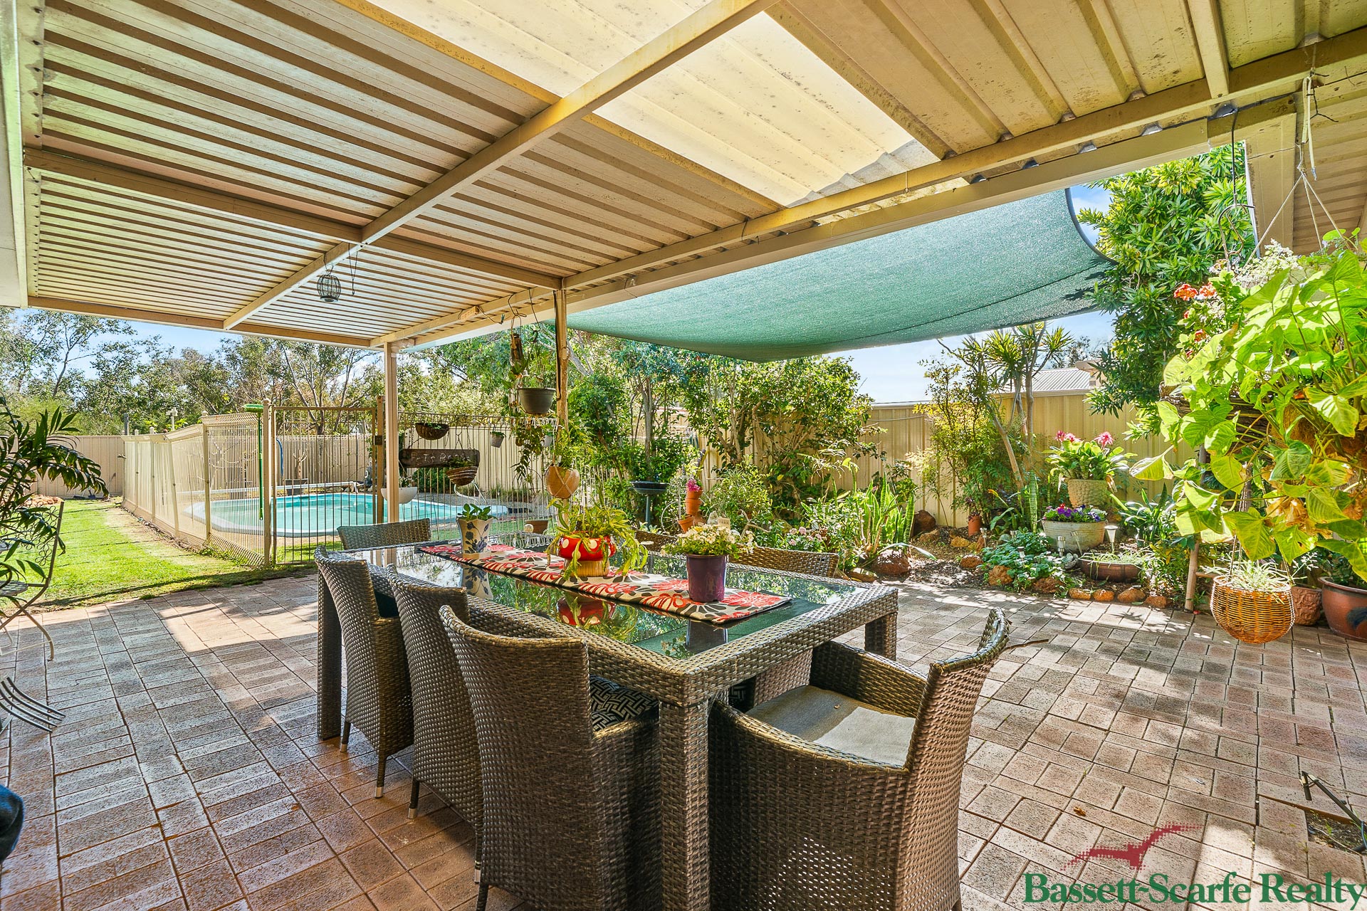
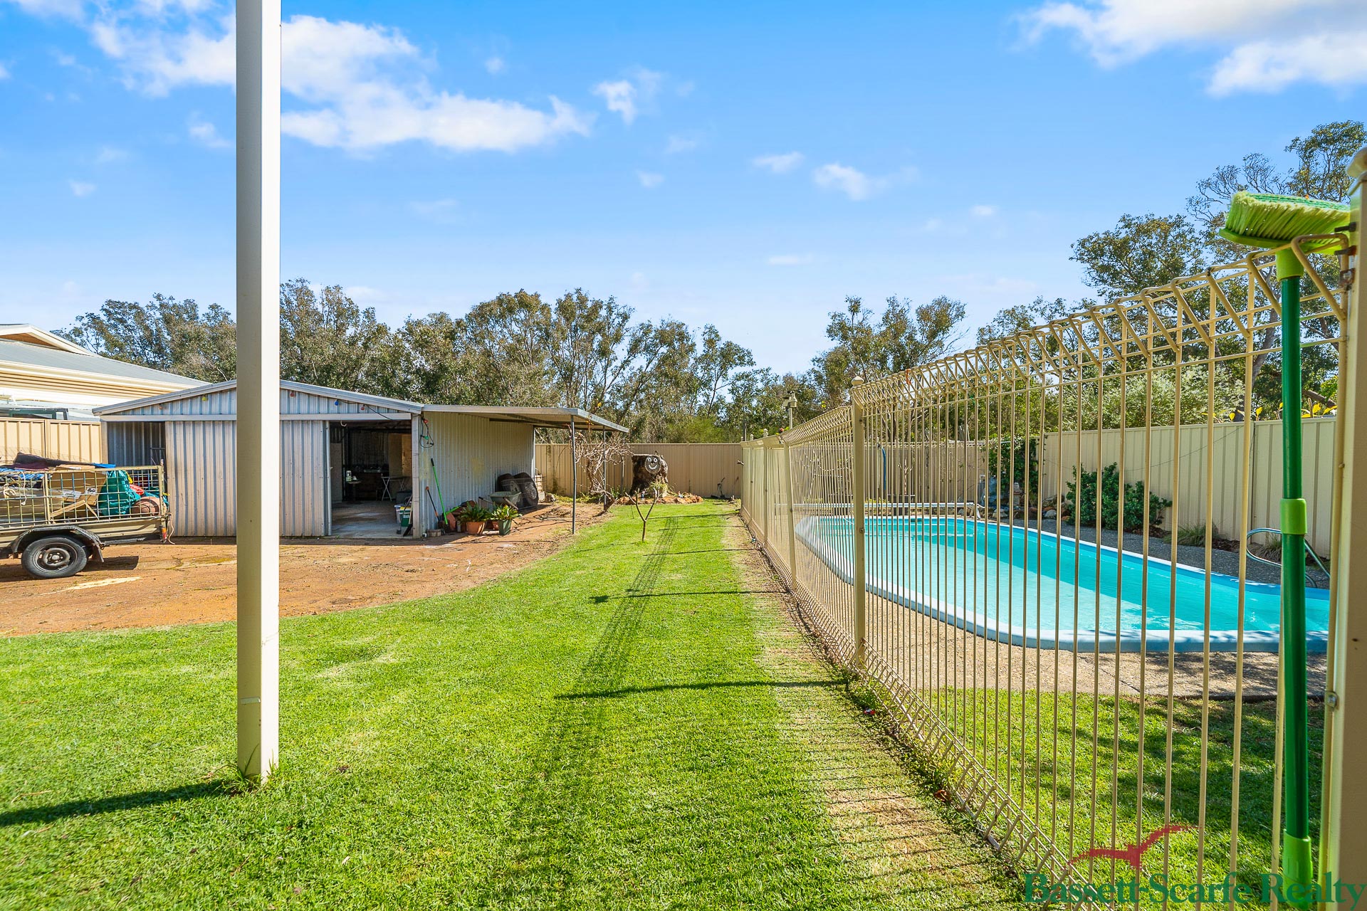
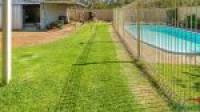
Step outside and enjoy the expansive Colourbond patio with shade sail, overlooking the swimming pool and creating the perfect setting for summer entertaining and relaxed afternoons at home. The generous rear yard provides plenty of room to enjoy the outdoors, while the large front yard adds even more valuable space.
For those needing additional storage, workspace or room for the toys, side access leads through to a powered shed. A double carport provides convenient covered parking, completing the practical outdoor features of the property.
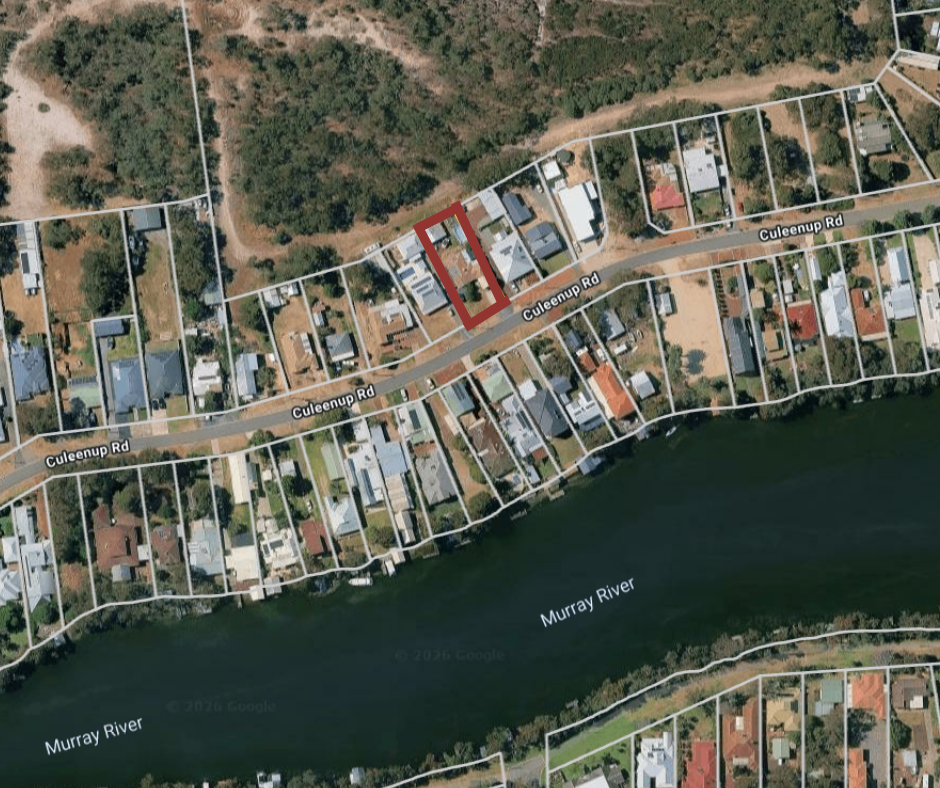
With easy access to the freeway, Murray River and nearby boat ramp, this property offers an ideal combination of space, convenience and relaxed river-region living.
With a generous block, large front and rear yards, swimming pool, expansive entertaining area and powered shed, 55 Culeenup Road presents an exciting opportunity to secure your own slice of the North Yunderup lifestyle.
Contact our office today on 08 9535 1877 or email sales@bassettscarfe.com.au to arrange your viewing.
Property Features
- House
- 4 bed
- 2 bath
- Land is 1,012 m²
- Floor Area is 142 m²
- Workshop
- Outdoor Entertaining
- Shed
- Open Fire Place
